How Far Apart Should Secondary Glazing Be? The Air Gap Explained
Dr Sarah Chen
Building Physics Consultant
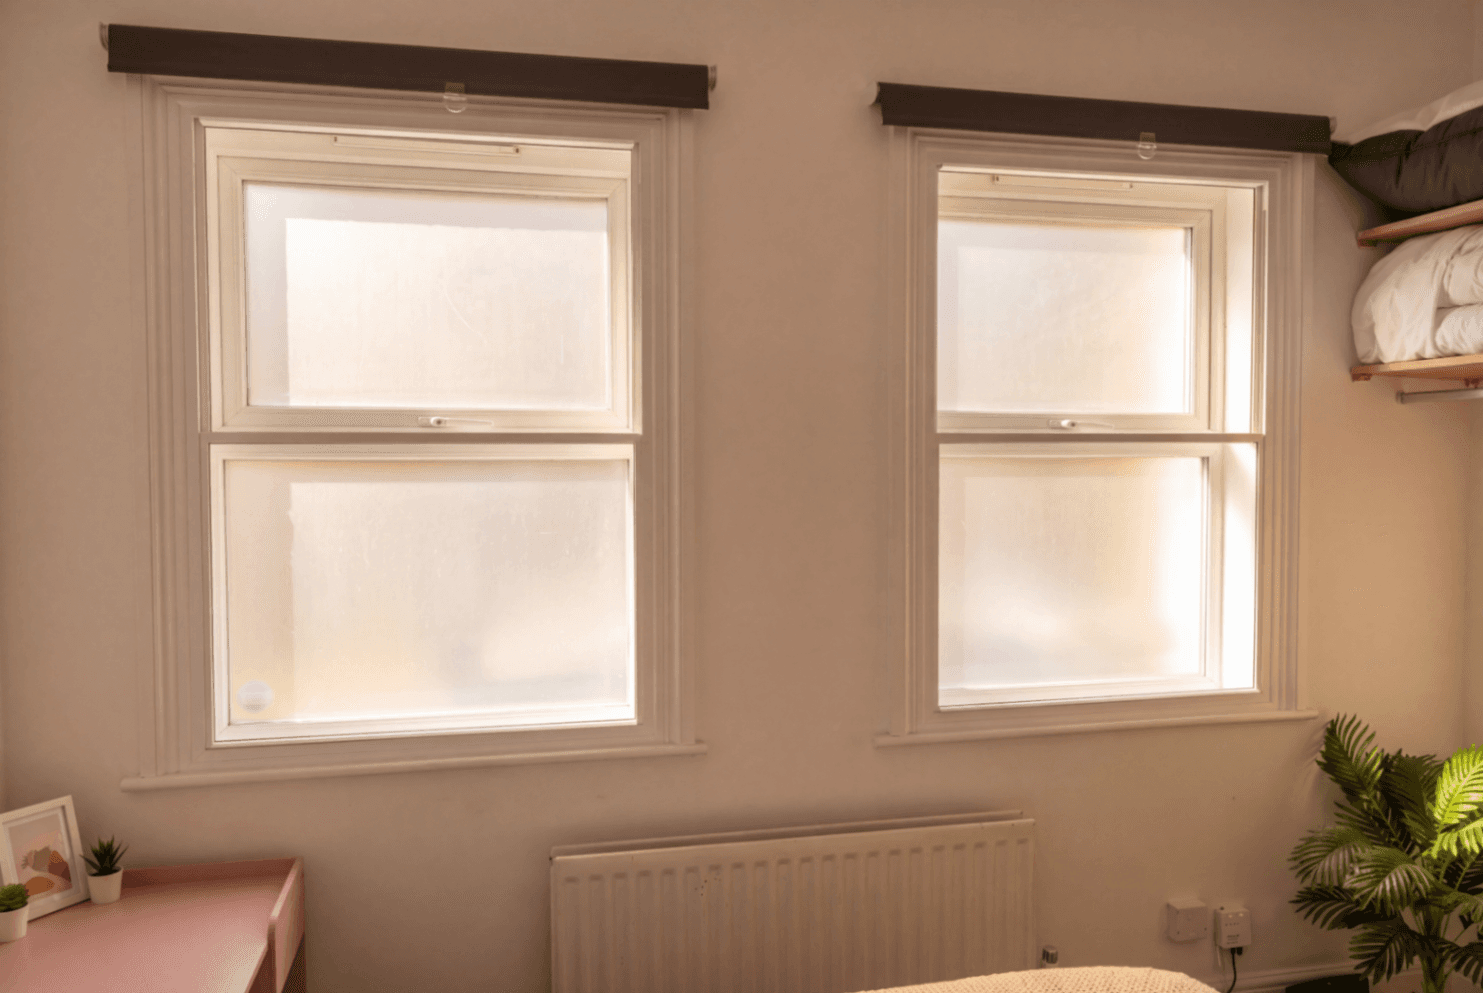
If your home faces a busy road, railway, airport or late-night high street, you may already know the frustration: the rhythmic cocktail of sirens, engines and voices continues long after you have gone to bed.
Perhaps your original sash windows are also draughty. Perhaps you are shivering in a woolly jumper while the heating works overtime. Or perhaps you own a listed property and have been told that replacing the original windows is not an option.
The good news is that the most important factor in secondary glazing noise reduction is something surprisingly simple: the distance between the original window and the secondary pane.
That distance is known as the air gap, or cavity depth.
The Short Answer: Aim for 100–200mm
For acoustic performance, we generally recommend a glass-to-glass air gap of 100–200mm.
- Around 100mm: A strong acoustic improvement for most homes.
- 100–150mm: A practical target for busy urban roads and general traffic noise.
- 150–200mm: Best where low-frequency noise from trains, heavy vehicles or aircraft is the main problem.
- Below 70–80mm: Still useful, but increasingly a compromise for serious sound insulation.
- Beyond 200mm: Usually offers diminishing returns and may not justify the extra loss of room space.
The correct gap is not necessarily the largest gap you can physically create. Your window reveal, shutters, curtains, radiator position and ventilation requirements all matter.
But if noise is your priority, a deeper cavity is your secret weapon.

Why Does the Air Gap Matter So Much?
Secondary glazing works as a mass-air-mass system.
The original window is one mass. The secondary pane is another. The air trapped between them acts as a buffer, helping to decouple the two surfaces so they do not vibrate together.
Think of your original single-glazed window as a drum skin. A bus passes outside, sound waves strike the glass and the pane vibrates. With only one layer, much of that vibration travels straight into the room.
A second pane creates another barrier. A wide air gap makes it harder for the vibration to cross from one pane to the other.
What happens when the gap is too small?
With a shallow cavity, the air behaves more like a stiff spring. Instead of providing a generous acoustic buffer, it couples the two panes more closely.
This can create or reinforce mass-air-mass resonance: a frequency at which both panes are encouraged to vibrate. Low-frequency sounds such as traffic rumble and train noise can be especially difficult to control when the gap is too narrow.
A small gap may still improve comfort and thermal performance, but it is less likely to deliver the level of secondary glazing noise reduction you expect from a properly designed acoustic installation.
Small Gaps, Thermal Bridging and Resonance
There are two separate issues to understand here: acoustic coupling and thermal transfer.
Acoustic coupling
The smaller the cavity, the more closely the panes interact acoustically. The air has less opportunity to decouple them, and resonance can become more noticeable.
This is one reason standard double glazing, with a typical sealed gap of approximately 16–20mm, can be good for thermal efficiency but less effective against certain types of traffic and low-frequency noise.
Thermal transfer
For thermal insulation, a relatively narrow sealed cavity can work efficiently because it limits air movement. A very large air gap can allow convection within the cavity if the system is not designed correctly.
However, secondary glazing is usually chosen for more than U-values alone. Its acoustic advantage comes from the much wider separation between the panes.
A small secondary glazing gap may allow more conductive and convective heat transfer, particularly if the frame, fixings or reveal create a thermal bridge. A thermal bridge is a more conductive route around the insulating cavity, such as metal touching metal or an inadequately sealed perimeter.
This is why the installation must be designed as a complete system. The air gap matters, but so do:
- Continuous compression seals
- Correct frame positioning
- A sound primary window
- Properly finished reveals
- Avoiding direct contact between the two glazing systems
- Suitable ventilation around the window
The best acoustic result comes from the combination of a deep cavity, heavy glass and airtight installation.
Recommended Air Gaps at a Glance
| Air gap, glass-to-glass | Likely result | Best suited to |
|---|---|---|
| 20–50mm | Some improvement, but limited acoustic separation | Tight reveals and basic thermal upgrades |
| 50–80mm | Noticeable reduction when well sealed | Moderate traffic and general draught control |
| 100–150mm | Strong acoustic performance | Busy roads, urban streets and bedrooms |
| 150–200mm | Best practical performance for low-frequency noise | Railways, heavy traffic and flight paths |
| Over 200mm | Diminishing returns may apply | Specialist situations with sufficient space |
These are useful design guidelines rather than guaranteed decibel figures. Actual performance depends on the existing window, glass specification, seals, frame design, wall construction and noise source.
Our sound insulation service explains how we match the cavity and glass to the type of noise affecting your property.
Which Glass Works Best with a Wide Gap?
The air gap does the heavy lifting, but the glass specification determines how effectively the system deals with different frequencies.
For acoustic secondary glazing, we commonly recommend:
- 6.4mm laminated glass for a substantial improvement over ordinary float glass
- 6.8mm acoustic laminate with a specialist PVB interlayer for enhanced sound damping
- 10.8mm acoustic laminate where traffic, railway or aircraft noise is particularly intrusive
A PVB interlayer sits between layers of glass. It dampens vibration and converts some of the sound energy into a very small amount of heat, rather than allowing the pane to behave like a rigid drum skin.
It is also important to avoid specifying identical pane thicknesses on both sides of the cavity. Using different thicknesses helps prevent both panes from responding to the same sound frequencies at the same time. This reduces coincident or resonant vibration and improves broadband acoustic performance.
For more detail, read our guide to why 10.8mm acoustic laminate glass is the gold standard, or see what thickness of acoustic glass you need.
How Does This Work with Sash Windows?
Traditional sash windows are an excellent example of where cavity depth matters.
Your original sash may have historic glass, slim timber sections and generous internal reveals. Removing it to install replacement double glazing can damage the character of the room, alter the façade and create problems with conservation requirements.
With secondary glazing, the original sash window stays in place.
A bespoke vertical-sliding unit can be fitted inside the reveal, allowing you to retain:
- Original timber sashes
- Historic glass and glazing bars
- Existing shutters or blinds, where space allows
- The external appearance of the property
- Normal ventilation and access, depending on the unit design
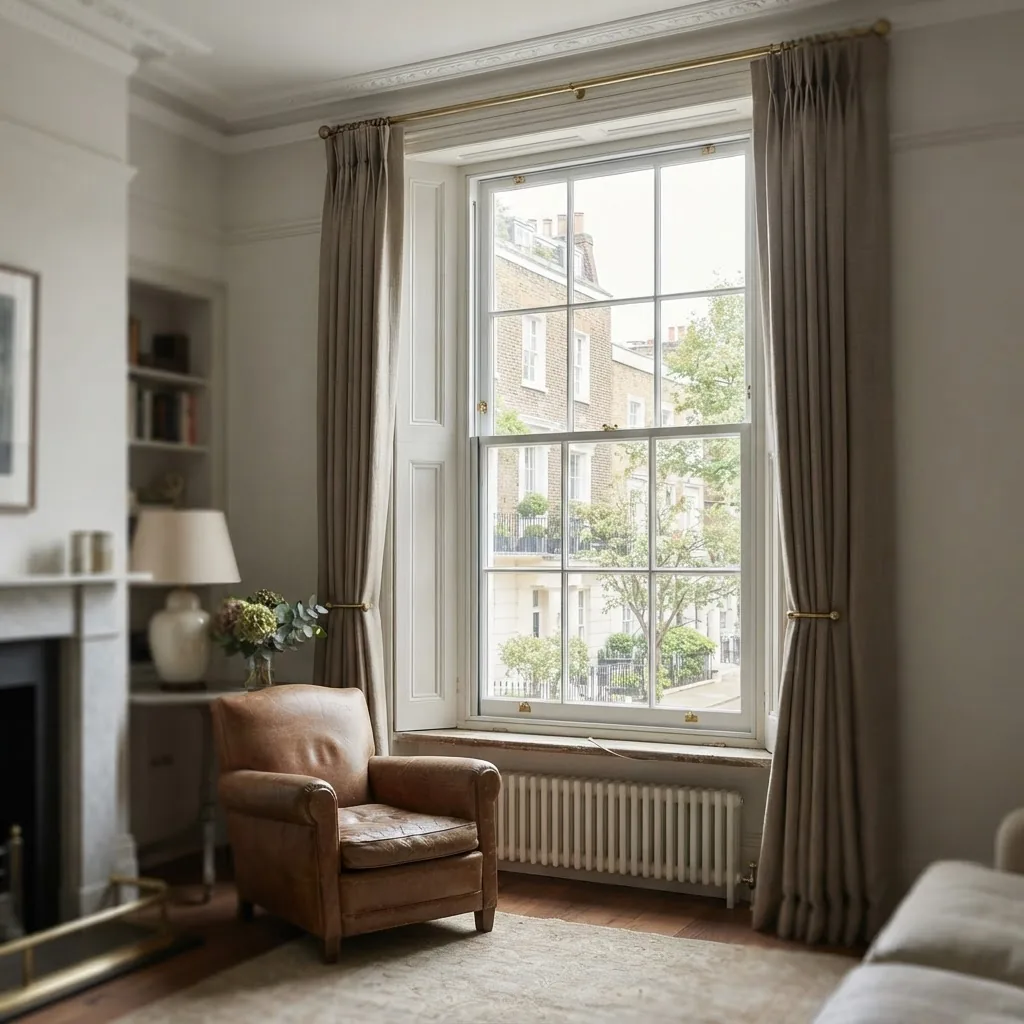
The secondary unit can be set far enough back to create the recommended cavity while remaining visually discreet from inside the room.
Explore our guide to secondary glazing for sash windows to see how vertical sliders are designed around the original window.
Is Secondary Glazing a Listed Building Loophole?
It can be a highly practical route for owners of listed buildings and properties in conservation areas, because it is installed internally and can usually be removed without altering the original window.
That reversibility is the key heritage benefit.
However, we would not advise assuming that consent is never needed. Listed Building Consent requirements depend on the building, the significance of the windows and the proposed fixings. It is sensible to check with your local authority or conservation officer before work begins.
Historic England’s guidance on secondary glazing for historic windows is a useful starting point.
In many cases, secondary glazing offers the conservation-friendly alternative: a minimal-disruption, reversible upgrade that improves comfort without forcing you to sacrifice the fabric of the building.
Does the Air Gap Affect Ventilation?
The air gap itself does not ventilate the room. It is a sealed or controlled cavity between two window systems.
Ventilation is provided by:
- Opening the original window
- Opening the secondary unit
- Existing trickle vents
- Mechanical ventilation
- Controlled background ventilation elsewhere in the room
A vertical slider or hinged secondary unit can be designed to preserve access to the original sash. Lift-out panels can also be suitable for windows that are opened less frequently.
Do not block or permanently seal an intentional trickle vent without understanding its purpose. A poorly ventilated room can experience elevated humidity, which increases condensation risk regardless of how much glazing is installed.
Can Condensation Form on the Inner Pane?
Secondary glazing normally makes the room-side pane warmer, reducing the likelihood of condensation on its interior surface.
However, it cannot compensate for excessive humidity. Cooking, drying clothes, bathing and poor background ventilation can all raise indoor moisture levels.
There are three different situations to distinguish:
- Condensation on the room-facing surface of the secondary pane: Usually linked to high indoor humidity or insufficient ventilation.
- Condensation on the original outer window: The original pane may remain cold, especially in very damp conditions.
- Condensation between the two glazing layers: This may indicate moisture entering the cavity through a failed seal or a ventilation issue and should be assessed.
Secondary glazing can help protect historic timber by keeping the room-side environment warmer and reducing direct exposure to damp indoor air. But the original window must still be in reasonable condition.
We like to be honest: if your frames are rotting or structurally unsound, secondary glazing will not save them. The timber should be repaired first.
DIY or Professional Installation?
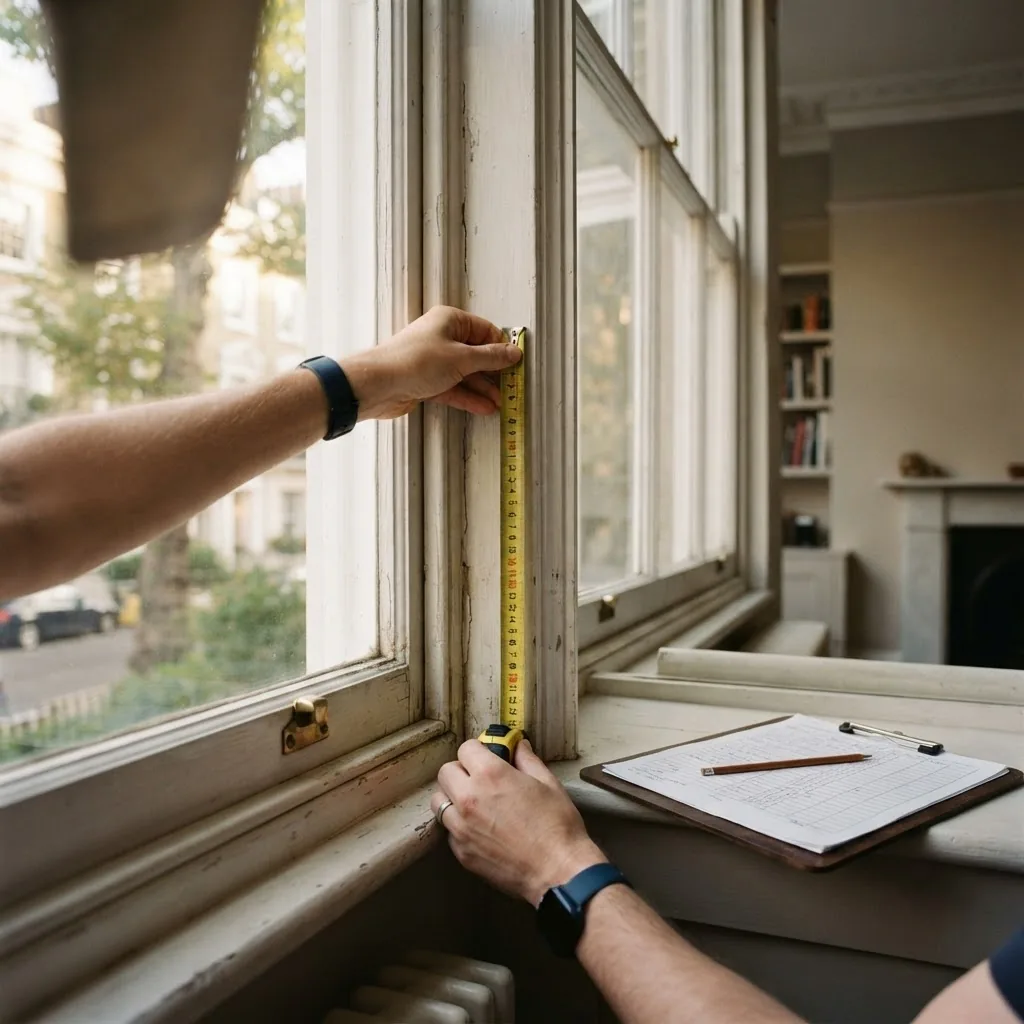
DIY secondary glazing can appear attractive when the window is small and the reveal looks square. But acoustic performance depends heavily on precision.
The common failure points are:
- Measuring the reveal inaccurately
- Allowing the cavity depth to vary
- Leaving gaps at corners
- Using unsuitable seals
- Creating contact between the panes or frames
- Choosing glass without considering the existing pane
- Blocking ventilation or escape access
Period windows are rarely perfectly square after decades of settlement. A professional survey identifies the actual geometry of the opening and tests how the unit will operate before it is manufactured.
For a proper acoustic result, the installation should be treated as a surgical strike, not a generic panel fitted into a hole.
You can use our secondary glazing cost guide to understand the main price factors, including opening style, glass thickness, heritage detailing and window size.
Secondary Glazing or Double Glazing for Noise?
If your priority is the lowest possible U-value on a modern property, replacement double glazing may be appropriate.
If your priority is noise reduction, especially in a period or listed home, secondary glazing often has the acoustic advantage because it allows a much wider separation between the panes.
| Consideration | Secondary glazing | Double glazing |
|---|---|---|
| Typical pane separation | 100–200mm possible | Usually around 16–20mm |
| Acoustic performance | Particularly strong against traffic and low-frequency noise | Good, but more dependent on unit specification |
| Original window retained | Yes | No |
| Listed-building suitability | Often preferred because it is reversible | Replacement may be restricted |
| Ventilation | Can be designed around opening windows | Integrated into the replacement unit |
| Installation disruption | Generally low | Greater due to window removal and making good |
Read our full comparison of secondary glazing vs double glazing.
The Practical Answer
For homeowners asking, “How far apart should secondary glazing be?”, our advice is straightforward:
Aim for a 100–200mm glass-to-glass cavity wherever the reveal allows.
Choose around 100–150mm for most road-noise problems. Consider 150–200mm for railways, heavy vehicles and aircraft. Pair the gap with 6.4mm or 6.8mm acoustic laminate, or a heavier 10.8mm specification where the noise assessment justifies it.
Most importantly, make sure the unit is accurately measured, airtight and designed around your existing window.
You should not have to choose between sleeping comfortably and protecting the windows that give your home its character. A properly specified secondary glazing system can help you reclaim quiet, restore warmth and protect the history of your property.
Request a free, no-obligation survey or call 020 7060 1572 and let us recommend the right cavity depth, glass and opening style for your home.
Frequently Asked Questions
Is a 100mm air gap enough for noise reduction?
For many homes, yes. A 100mm cavity is a strong acoustic benchmark and can make a substantial difference to traffic and street noise. Where low-frequency rumble is severe, increasing the gap towards 150–200mm may provide further benefit.
Is a 200mm air gap always better?
Not necessarily. Up to around 200mm, a deeper gap can improve acoustic separation. Beyond that, gains may become small, while room space, convection, frame design and installation cost become more significant.
Can I use a 20mm gap in secondary glazing?
You can, particularly where space is restricted, but it will not provide the same acoustic separation as a 100–200mm cavity. It may be more suitable for a primarily thermal or draught-proofing project.
Should the two panes be the same thickness?
Usually not for acoustic work. Different pane thicknesses help reduce the risk of both panes resonating at the same frequencies.
Does secondary glazing stop all outside noise?
No window system creates absolute silence. Secondary glazing can substantially reduce intrusive sound, but results are also affected by walls, doors, roofs, vents and other flanking paths.
Can secondary glazing be fitted to original sash windows?
Yes. Bespoke vertical-sliding units are commonly designed to sit inside the reveal while retaining the original sash, its character and, where required, its ventilation function.
Sources & References
The information in this article is supported by the following sources. We strive to provide accurate, well-researched content for our readers.
- 1Government
Energy Efficiency and Historic Buildings: Secondary Glazing for Windows. Historic England.