Secondary Glazing and Building Regulations: Fire Escape Windows, Safety Glass and Ventilation
Dr Sarah Chen
Building Physics Consultant
Planning permission and building regulations are two different things. We cover planning in our guide do I need planning permission for secondary glazing? This article covers the other half: the building regulations for secondary glazing, and in particular fire escape windows, safety glass and ventilation.
This is general guidance for homes in England. Rules can differ in Wales, Scotland and Northern Ireland, and for flats and commercial buildings. Always check with your local building control team or a qualified installer for your property.
Does Secondary Glazing Need Building Regulations Approval?
Installing secondary glazing behind an existing window is generally not treated as replacing a window, so it does not usually need to be notified to building control in the way replacement windows do. Schemes such as FENSA cover replacement windows, not internal secondary glazing.
However, that does not mean anything goes. You must not make the building less compliant than it was before. In practice, that means three areas need care: fire escape, safety glass, and ventilation.
1. Fire Escape Windows
Approved Document B (Fire Safety) sets out when a window must serve as an emergency escape route. In houses, this usually applies to habitable rooms on upper floors in certain layouts, and to rooms in loft conversions and some basements, unless there is a protected escape stair.
Where a window is an escape window, the guidance expects an unobstructed openable area of at least 0.33m², at least 450mm high and 450mm wide, with the bottom of the opening no more than 1100mm above the floor.
What this means for secondary glazing:
- A fixed secondary pane over an escape window would block the escape route. That is not acceptable.
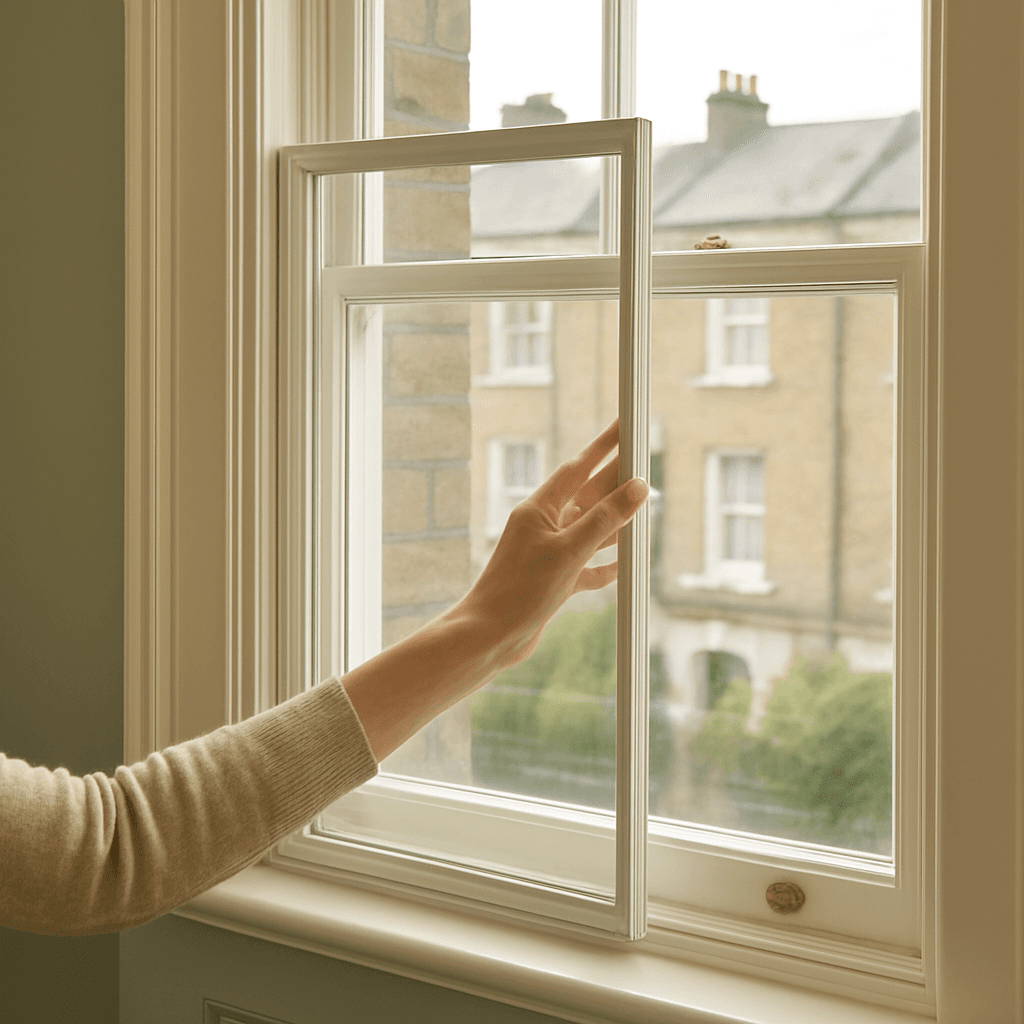
- The secondary unit must open fully, easily and without a key, giving at least the same clear opening as the original window.
- Hinged secondary units are often the best choice for escape windows because they give the widest clear opening. Vertical and horizontal sliders can also work if the opening area is large enough.
- Locks should be operable from inside without a removable key.
We check escape requirements at every survey, especially in loft rooms and bedrooms.
2. Safety Glass in Critical Locations
Approved Document K covers glass in places where people are likely to walk into it. Glass in these critical locations should be safety glass, either toughened or laminated:
- Glazing in windows where any part is within 800mm of the floor.
- Glazing in doors, and in side panels within 300mm of a door, up to 1500mm above the floor.
Many London sash windows have low sills, so this matters more than you might expect. We use laminated or toughened glass wherever it is needed. Laminated acoustic glass meets the safety requirement and reduces noise at the same time. For doors, see our guide to secondary glazing for patio and French doors.
3. Ventilation
Approved Document F covers ventilation. If your original windows provide the room's background or purge ventilation, for example through trickle vents or by being opened, the secondary glazing should not take that away. Practical solutions include:
- Choosing opening secondary units so you can still air the room. See can you open windows with secondary glazing?
- Keeping existing trickle vents working, or adding ventilation elsewhere in the room.
- Taking extra care in bathrooms and kitchens, where moisture builds up quickly.
Flats and Leasehold Buildings
If you live in a flat, your lease may require landlord or freeholder consent for alterations, even internal ones. Escape routes in flats are usually through a protected corridor rather than windows, but the safety glass and ventilation points still apply. Our guide to soundproof windows for London flats covers flats in more detail.
Listed Buildings
Building regulations still apply to listed buildings, but building control can be flexible where strict compliance would harm historic fabric. Listed building consent is a separate matter, explained on our listed building secondary glazing page.
Our Compliance Checklist
- Is this window an escape route? If yes, the unit must open fully without a key.
- Is any glass within 800mm of the floor, or in or near a door? If yes, safety glass.
- Does the original window provide ventilation? If yes, keep it working.
- Is the room a kitchen or bathroom? If yes, plan for moisture and ventilation.
- Is it a flat? If yes, check the lease.
Every survey we carry out covers these points. Book a free survey or call 020 7060 1572.
Frequently Asked Questions
Do I need building regulations approval for secondary glazing?
Usually not, because you are not replacing the window. But the installation must not make the room less safe, so escape windows, safety glass and ventilation rules still matter.
Can secondary glazing be fitted to a fire escape window?
Yes, as long as the secondary unit opens fully and easily without a key and gives at least the required clear opening. A fixed pane is not suitable.
Does secondary glazing need safety glass?
In critical locations, yes: glass within 800mm of the floor, and glass in or near doors. We use laminated or toughened glass in these positions.
Sources & References
The information in this article is supported by the following sources. We strive to provide accurate, well-researched content for our readers.
- 1Government
Fire safety: Approved Document B. GOV.UK.
- 2Government
Protection from falling, collision and impact: Approved Document K. GOV.UK.
- 3Government
Ventilation: Approved Document F. GOV.UK.